















Address
207 S 70 Avenue, Omaha, NE
Price
$ 150,000
Property Attributes
- ID#22620903
- TypeSingle Family
- Listing Status PENDING
- CountyDouglas
- CityOmaha
- AreaDouglas
- NeighborhoodCedarnole
- Zip68132
- Style
- Year Built1947
- Taxes$ 6006
- Price$ 150,000
- Bedrooms3
- Full Bathrooms2
- Half Bathrooms0
- Sqr Footage2633
- Lot Size0.34 Acres
Data Source:
Great Plains Regional MLS
Property Description
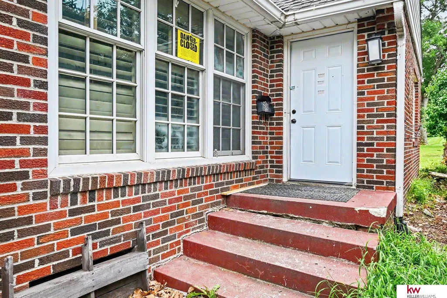
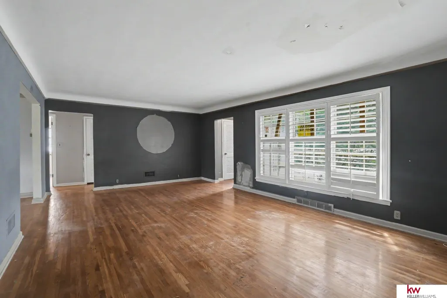
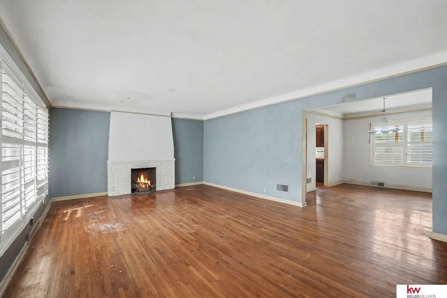
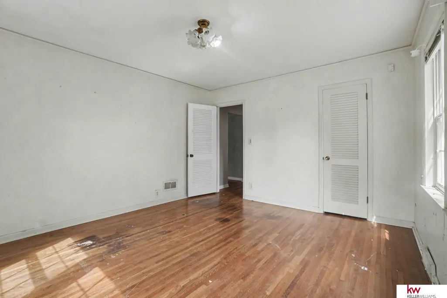
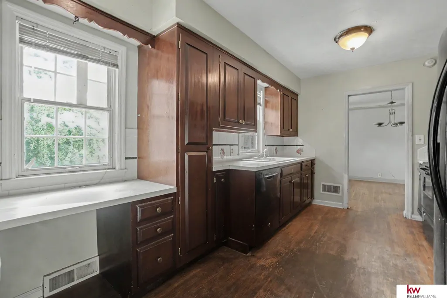
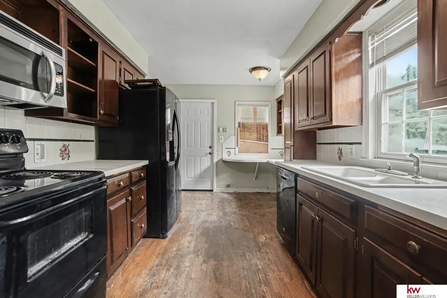
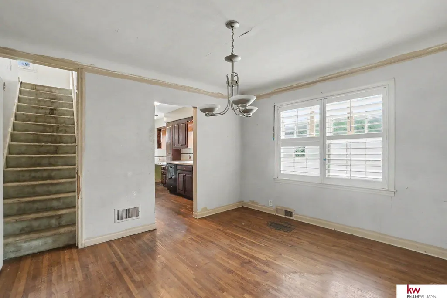
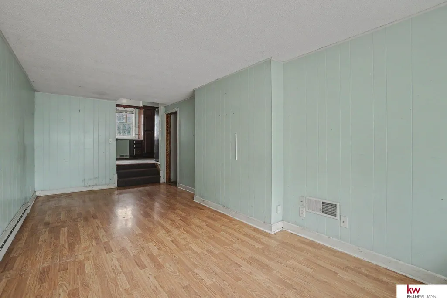
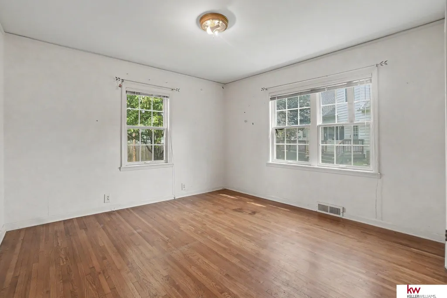
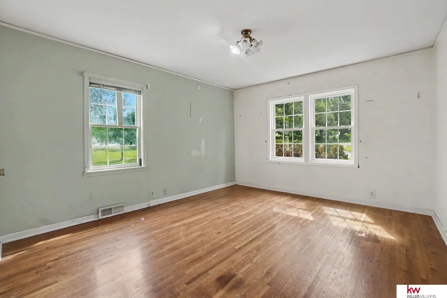
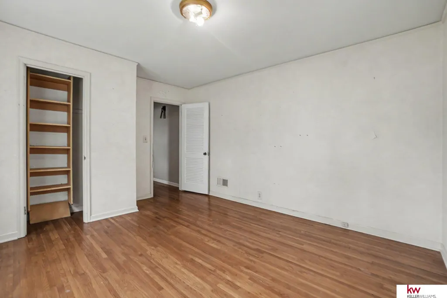
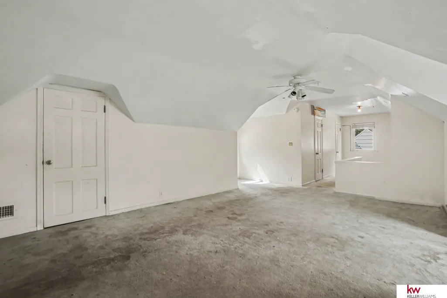
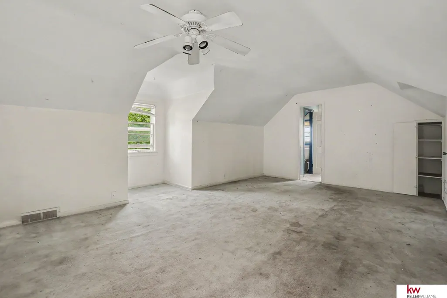
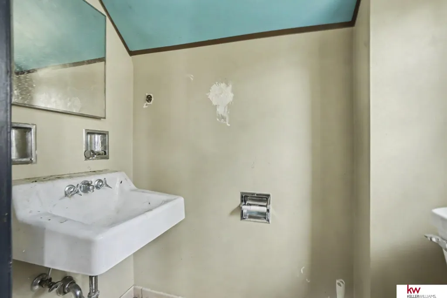
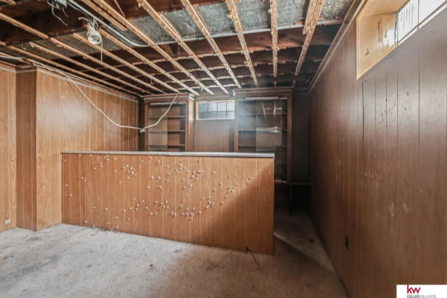
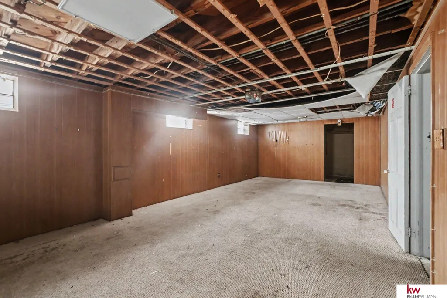
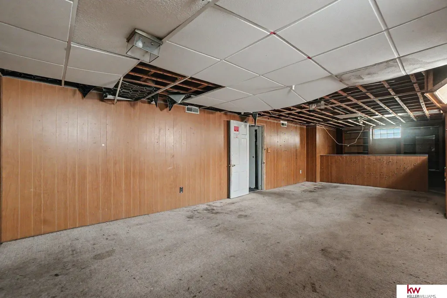
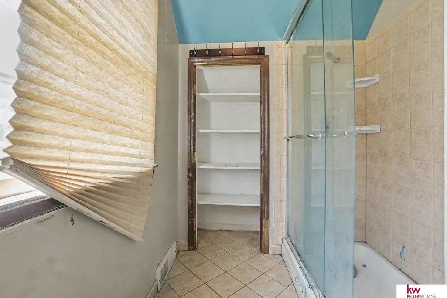
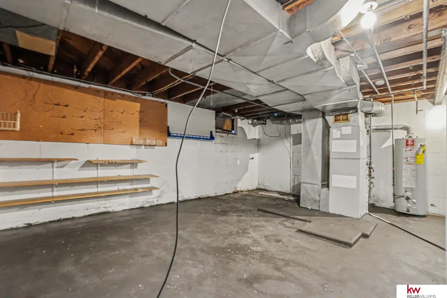
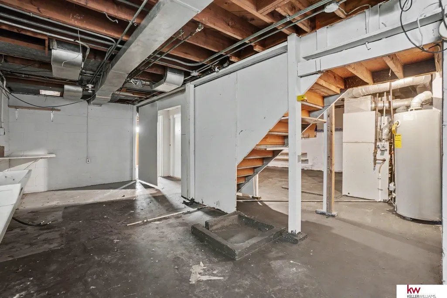
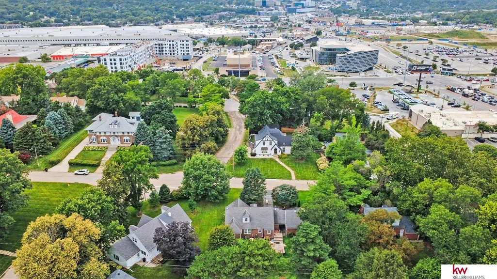
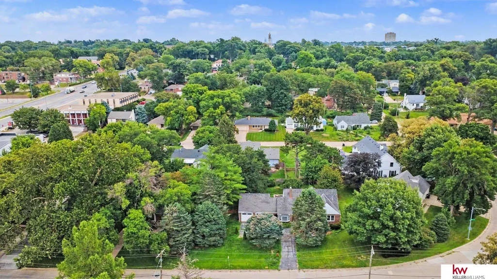
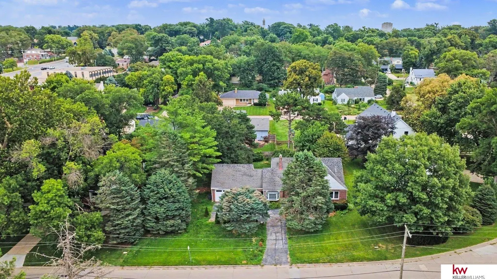
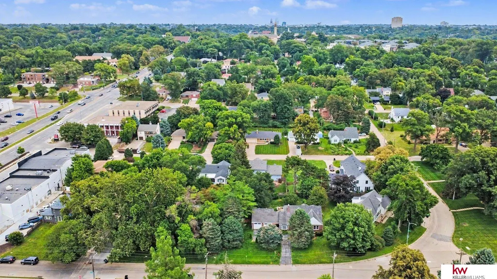
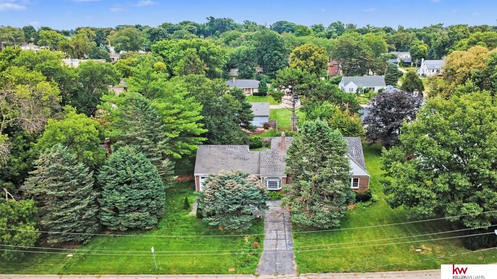
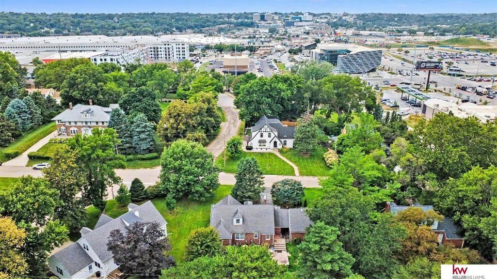
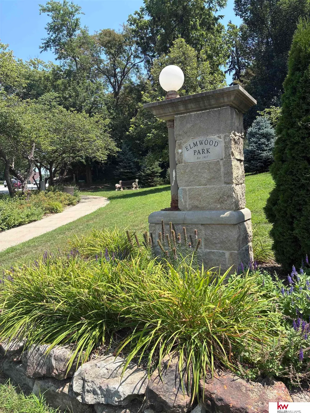
Contract Pending Open House Aug 2nd 1-3pm. Rare opportunity in the Elmwood Park area! Over 2,000 sq. ft. all-brick ranch on a quarter-acre+ lot with hardwood floors, replacement Pella windows, partially finished basement, and upper-level primary suite with en suite bath. Property has code violations and is being offered as a project house with tremendous potential—a blank canvas for renovation in a high-value central Omaha location. Walk to the new Central Library, UNO, Memorial Park, ORBT, shopping, dining, and the future Crossroads development. Contact Marty for more details 402-906-3789. Matterport 3d tour https://my.matterport.com/show/?m=9b85KicTJNW Link to more pictures and docs https://listings.nextdoorphotos.com/207south70thavenue68132
| Elementary School | Middle School | High School |
|---|---|---|
| Belle Ryan Elementary School | Lewis and Clark Middle School | Central High School |
| Price History | |
|---|---|
| 7/31/2026 | Listed $150,000 |
General Features
| Sewer | Public Sewer |
|---|---|
| Heating | Natural Gas |
| Cooling | Central Air |
| Garage Spaces | 2 |
| Patio/Porch Features | Deck |
| Year Built | 1947 |
| Levels | One and One Half |
| Property Subtype | Single Family Residence |
| Tax Year | 2025 |
| Ownership | Fee Simple |
| County | Douglas |
| New Construction | false |
| Property Type | Residential |
| HOA | false |
| Attached Garage | false |
| Subdivision Name | Cedarnole |
| Garage Y/N | true |
| Full Baths | 1 |
| Status | PENDING |
| Directions | gps |
| ModificationTimestamp | 2026-09-13T03:32:25.200Z |
| High School | Central |
| City | Omaha |
| Senior Community Y/N | false |
| High School District | Omaha |
| MLS Area | Douglas |
| Lot Size Units | Square Feet |
| Carport Y/N | false |
| Elementary School | Belle Ryan |
| Tax Annual Amount | 6006.14 |
| Middle/Junior High School | Lewis and Clark |
| Property Condition | Not New and NOT a Model |
| Virtual Tour | https://www.homes.com/property/207-s-70th-ave-omaha-ne/jjfb2leere8mh/?dk=2xq8gvxvh03z5 |
| Building Area Units | Square Feet |
| Primary Bedroom Level | 2nd Floor |
| Living Area Units | Square Feet |
| Standard Status | Pending |
| Occupancy Type | Owner |
| Middle/Junior School District | Omaha |
| Elementary School District | Omaha |
| Legal Description | CEDARNOLE ADD LOT 3 BLOCK 2 |
Interior Features
| Basement | Other |
|---|---|
| Total Fireplaces | 1 |
| Kitchen Level | Main Floor |
| Basement (Y/N) | true |
| Air Conditioning Y/N | true |
| Heating Y/N | true |
| Fireplace Y/N | true |
| Above Grade Finished Area | 2153 |
| 3/4 Baths | 1 |
| Total Bedrooms | 3 |
| Below Grade Finished Area | 480 |
| Living Room Level | Main Floor |
| Main Level Bathrooms | 1 |
| Below Grade Finished Area Unit Type | Square Feet |
| LivingAreaSource | Assessor |
| Above Grade Finished Area Unit Type | Square Feet |
| Total Baths | 2 |
| Primary Bathroom Features | 3/4 |
| Kitchen Area | 150 |
| Kitchen Length | 15 |
| Kitchen Width | 10 |
| RoomBasementArea | 1436 |
| Primary on Main | 176.4 |
| Second Bedroom Length | 14 |
| Second Bedroom Width | 12.6 |
| Bedroom 3 Area | 168 |
| Bedroom 3 Length | 14 |
| Bedroom 3 Width | 12 |
| Dining Room Area | 13 |
| Dining Room Width | 12 |
| Family Room Area | 198 |
| Family Room Length | 20 |
| Living Room Area | 320.46 |
| Living Room Length | 21.8 |
| Living Room Width | 14.7 |
| Primary Bedroom Area | 247 |
| Primary Bedroom Length | 19 |
| Primary Bedroom Width | 13 |
| Family Room Width | 9.9 |
| Family Room Level | Main Floor |
| Dining Room Level | Main Floor |
| Dining Room Area | 156 |
| Bedroom 3 Level | Main Floor |
| Second Bedroom Level | Main Floor |
Exterior Features
| Fencing | None |
|---|---|
| Lot Features | Over 1/4 up to 1/2 Acre |
| Water Source | Public |
| Total Parking | 2 |
| Foundation Details | Block |
| Building Area Total | 2633 |
| Lot Dimensions | 120 x 125 |
| Lot Size Acres | 0.34 |
| Lot Size Source | Assessor |
| Covered Spaces | 2 |
Amenities
- Foreclosure
- Views
- Short Sale
- New Construction
- Adult 55+
- Lease To Own
- No HOA Fees
- Furnished
- Primary On Main
- Air Conditioning
- Seller Finance
- Green
- Fixer Upper
- Horse
- Golf
- Fireplace
- Deck
- Garage
- Basement
- Pool
Property vs Single Family Average in 68132
Price
Taxes
Year Built
 This data is from various Participants of the Great Plains REALTORS® Multiple Listing Service Inc Internet Data Exchange; is for consumers personal, non-commercial use and may not be used for any purpose other than to identify prospective properties consumers may be interested in purchasing; the listing broker is listed on each listing; the information is deemed reliable but not guaranteed, and is copyrighted ©2026 Great Plains REALTORS® Multiple Listing Service, Inc. Information is
