
Primary on Main














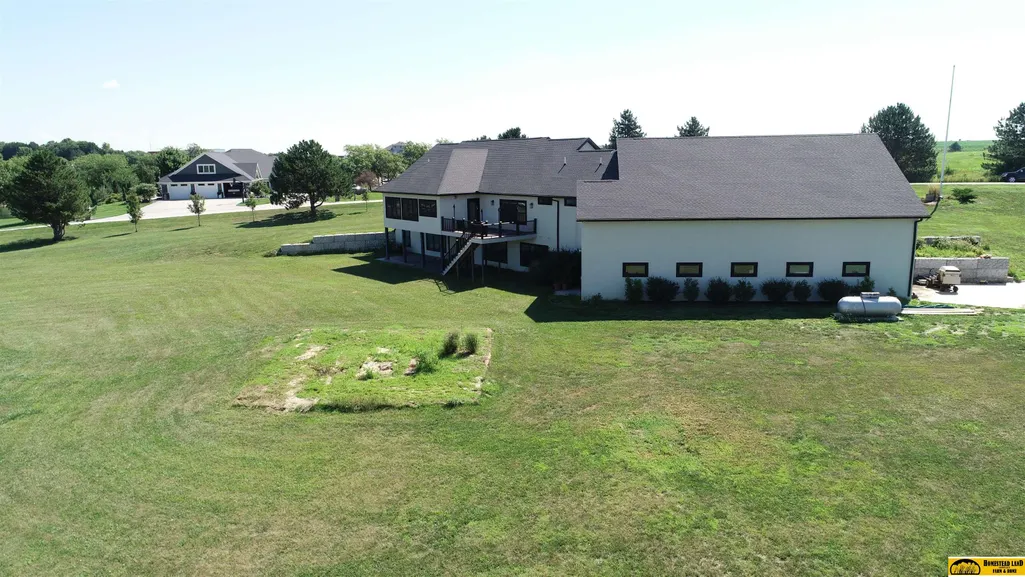
Address
1265 Lakeview Lane, Beatrice, NE
Price
$ 799,000
Property Attributes
- ID#22623678
- TypeSingle Family
- Listing Status ACTIVE
- CountyGage
- CityBeatrice
- AreaGage
- NeighborhoodWhispering Pines Estates Second Subdivision
- Zip68310
- StyleRanch
- Year Built2019
- Taxes$ 6273
- Price$ 799,000
- Bedrooms5
- Full Bathrooms5
- Half Bathrooms0
- Sqr Footage2725
- Lot Size3.02 Acres
Data Source:
Great Plains Regional MLS
Property Description
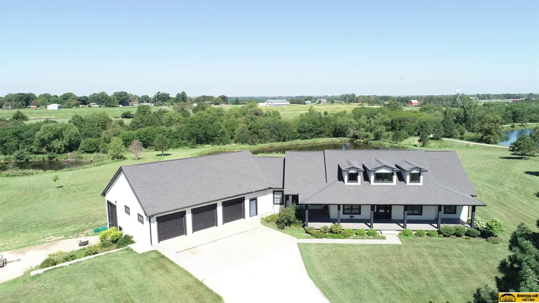
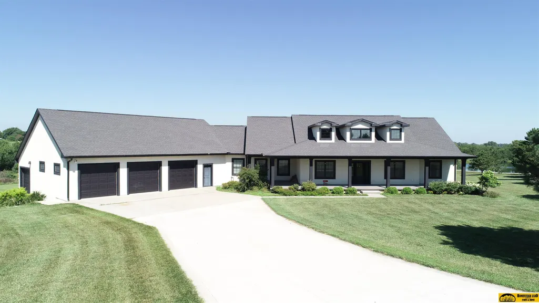
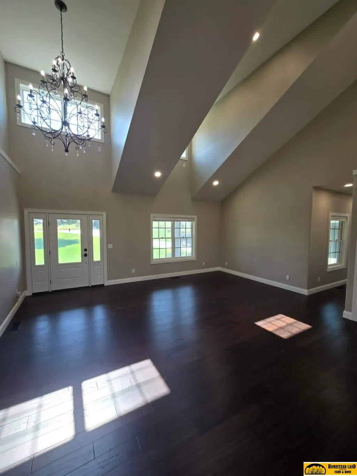
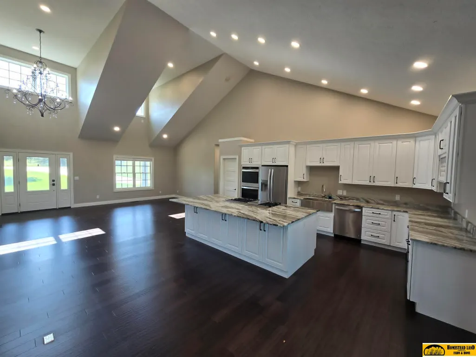
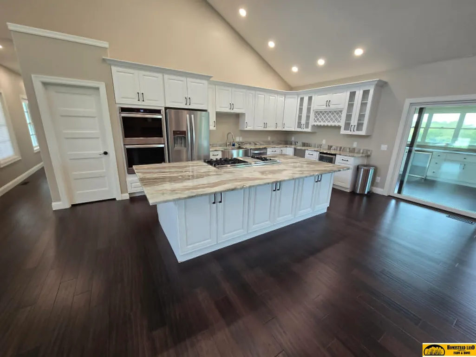
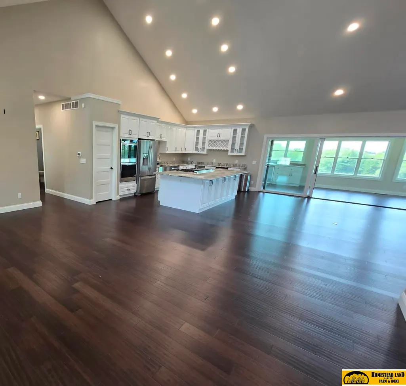
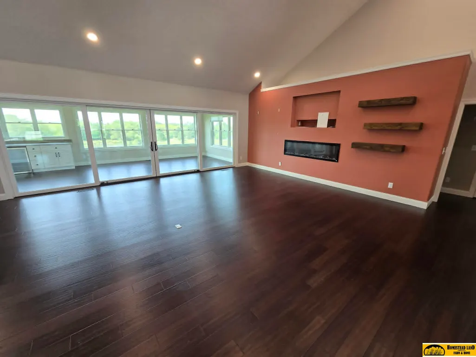
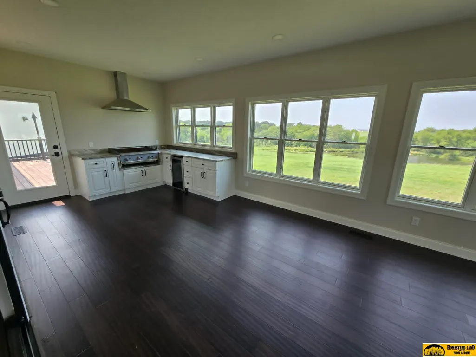
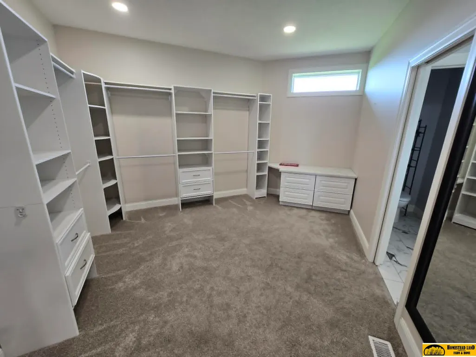
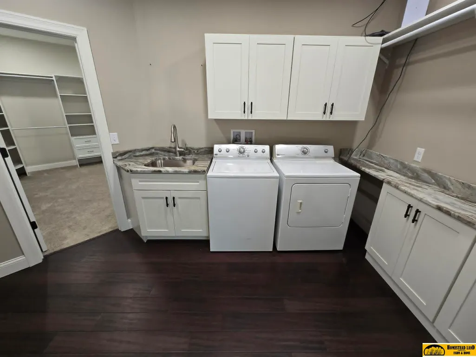
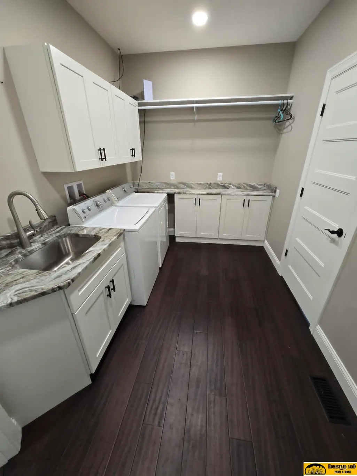
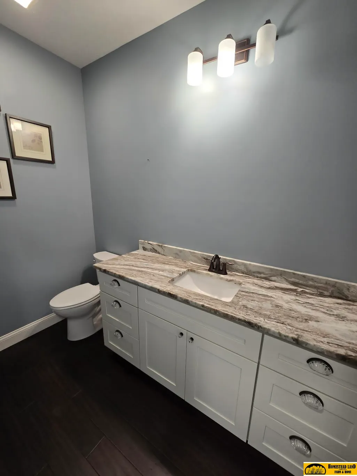
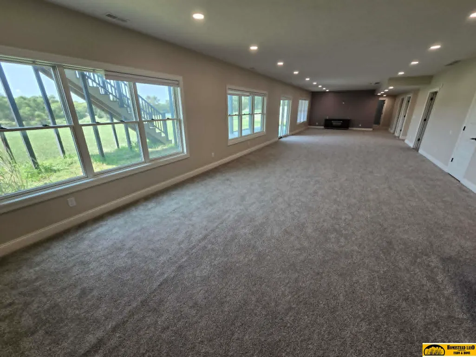
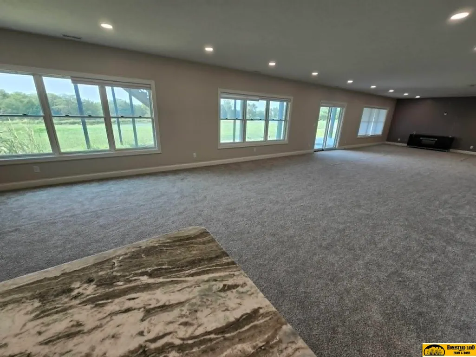
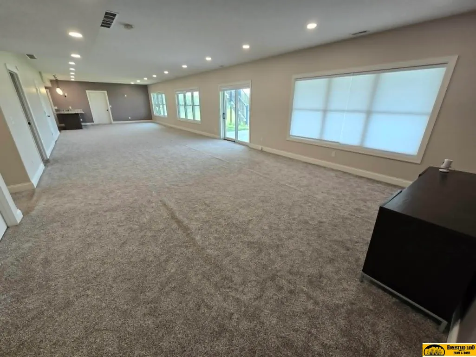
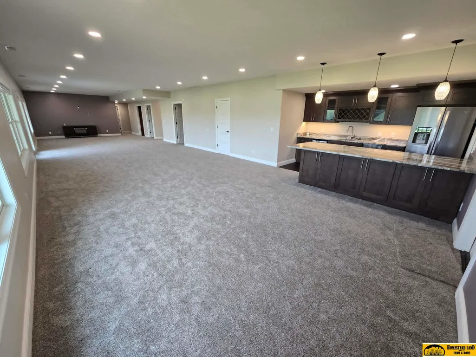
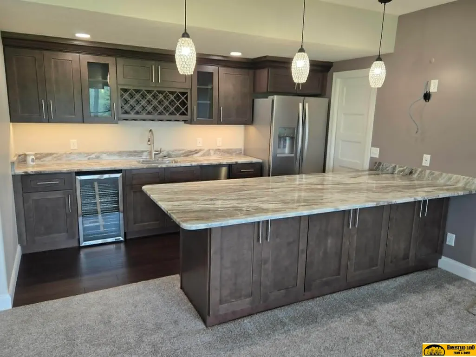
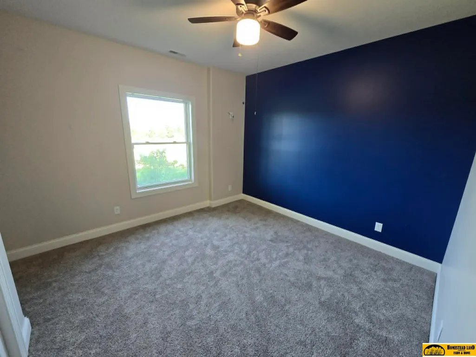
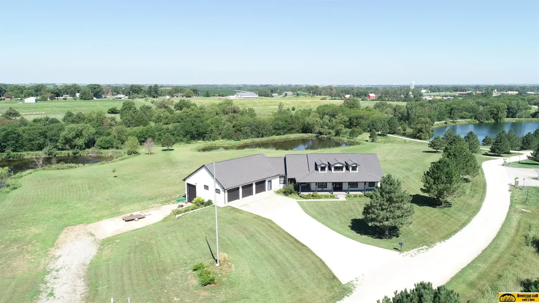
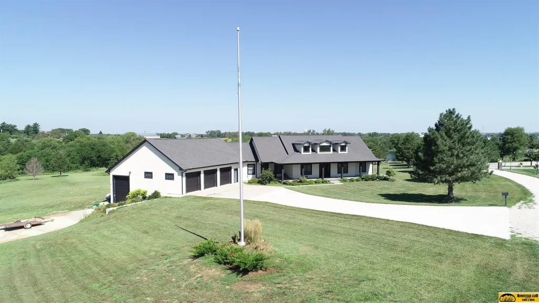
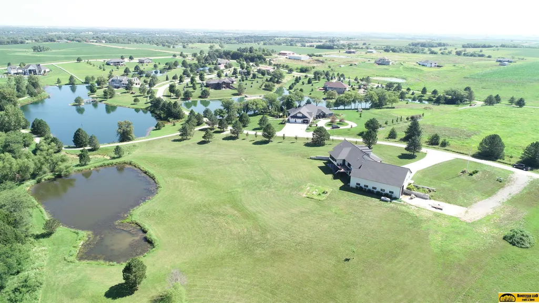
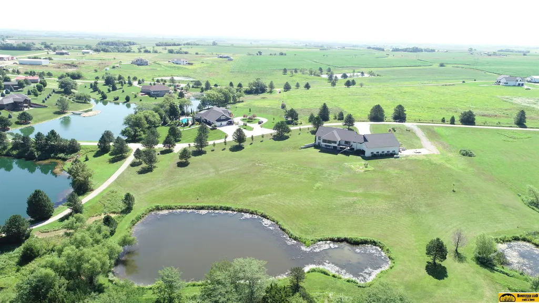
Welcome to one of the finest homes in the Beatrice area! Located just one mile south of Beatrice in the desirable Whispering Pines Development, this remarkable home offers more than 5,300 finished square feet of beautifully designed living space on a spacious 3.02-acre lot. Built in 2019, this impressive property combines quality construction, generous living spaces, and an outstanding outdoor space including a pond. The home features 5 bedrooms, 5 bathrooms, 2 offices, a workout room, a sunroom, and a huge basement family room with a wet bar, providing plenty of room for family, guests, and a variety of lifestyle needs. The garage space is truly exceptional, with a 3-car attached garage plus an additional 19' x 60' attached garage—perfectly sized to accommodate a Class A motorhome, along with additional vehicles, recreational equipment, workshop space, or storage. For those who value their garage space, this setup is second to none. Call for a private showing today!
| Elementary School | Middle School | High School |
|---|---|---|
| Beatrice Elementary School | Beatrice Middle School | Beatrice High School |
| Price History | |
|---|---|
| 8/18/2026 | Listed $799,000 |
General Features
| Sewer | Private Sewer |
|---|---|
| Heating | Other Fuel |
| Cooling | Central Air |
| Utilities | Electricity Available |
| Roof | Composition |
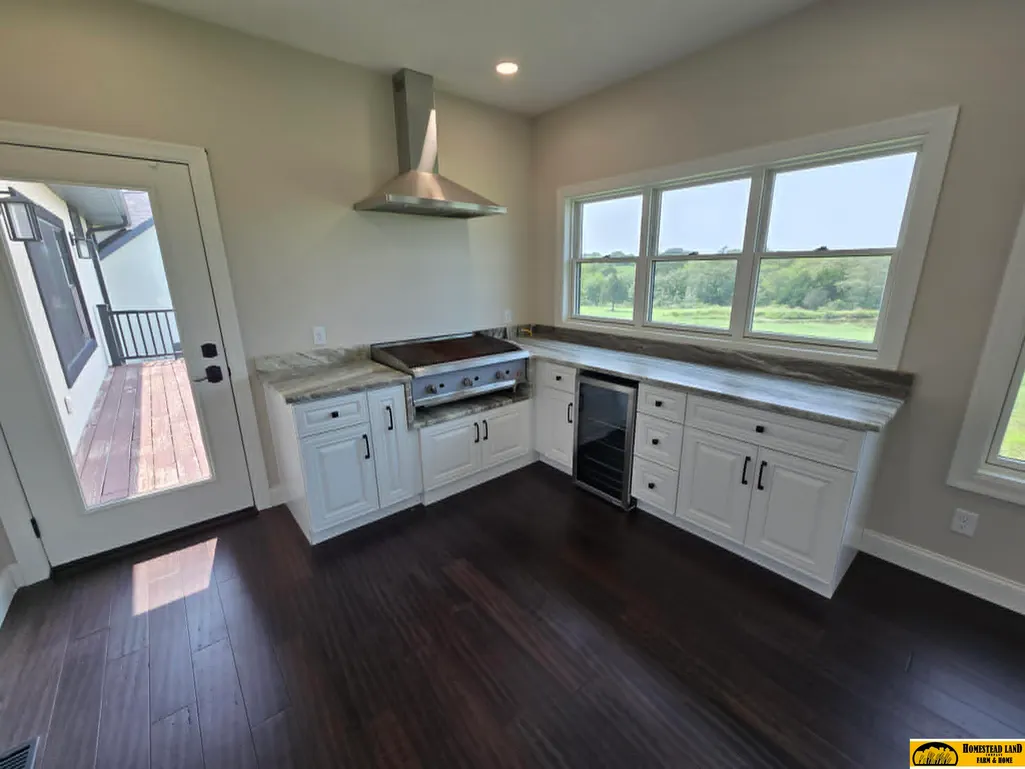
| Appliances | Indoor Grill |
| HOA Fee | 700 |
| Garage Spaces | 5 |
| Patio/Porch Features | Enclosed Patio |
| Architectural Style | Ranch |
| Security Features | Security System |
| Construction Materials | Stucco |
| Year Built | 2019 |
| Property Subtype | Single Family Residence |
| Tax Year | 2025 |
| Ownership | Fee Simple |
| Waterfront Features | Stream |
| Assoc Fee Paid Per | Annually |
| County | Gage |
| New Construction | false |
| Property Type | Residential |
| HOA | true |
| Attached Garage | true |
| Subdivision Name | Whispering Pines Estates Second Subdivision |
| Garage Y/N | true |
| Full Baths | 1 |
| Status | ACTIVE |
| Directions | From Hwy 77 and Lilac Rd go .5 miles |
| ModificationTimestamp | 2026-08-23T06:02:42.500Z |
| High School | Beatrice |
| City | Beatrice |
| Senior Community Y/N | false |
| High School District | Beatrice |
| MLS Area | Gage |
| Lot Size Units | Square Feet |
| Carport Y/N | false |
| Elementary School | Beatrice |
| Tax Annual Amount | 6273.4 |
| Middle/Junior High School | Beatrice |
| Property Condition | Not New and NOT a Model |
| Building Area Units | Square Feet |
| Primary Bedroom Level | Main Floor |
| Living Area Units | Square Feet |
| Standard Status | Active |
| Occupancy Type | Vacant |
| Middle/Junior School District | Beatrice |
| Elementary School District | Beatrice |
| Legal Description | SEC 15-3-6 LOT 1 WHISPERING PINES ESTATES SECOND SUBDIVISION IN NW 3.02 AC |
Interior Features
| Interior Amenities | Wet Bar |
|---|---|
| Basement | Finished |
| Flooring | Carpet |
| Total Fireplaces | 1 |
| Fireplace Features | Electric |
| Kitchen Level | Main Floor |
| Basement (Y/N) | true |
| Air Conditioning Y/N | true |
| Heating Y/N | true |
| Fireplace Y/N | true |
| Above Grade Finished Area | 2725 |
| Half Baths | 1 |
| 3/4 Baths | 3 |
| Total Bedrooms | 5 |
| Living Room Level | Main Floor |
| Main Level Bathrooms | 3 |
| Below Grade Finished Area Unit Type | Square Feet |
| LivingAreaSource | Assessor |
| Above Grade Finished Area Unit Type | Square Feet |
| Kitchen Features | Engineered Wood |
| Total Baths | 5 |
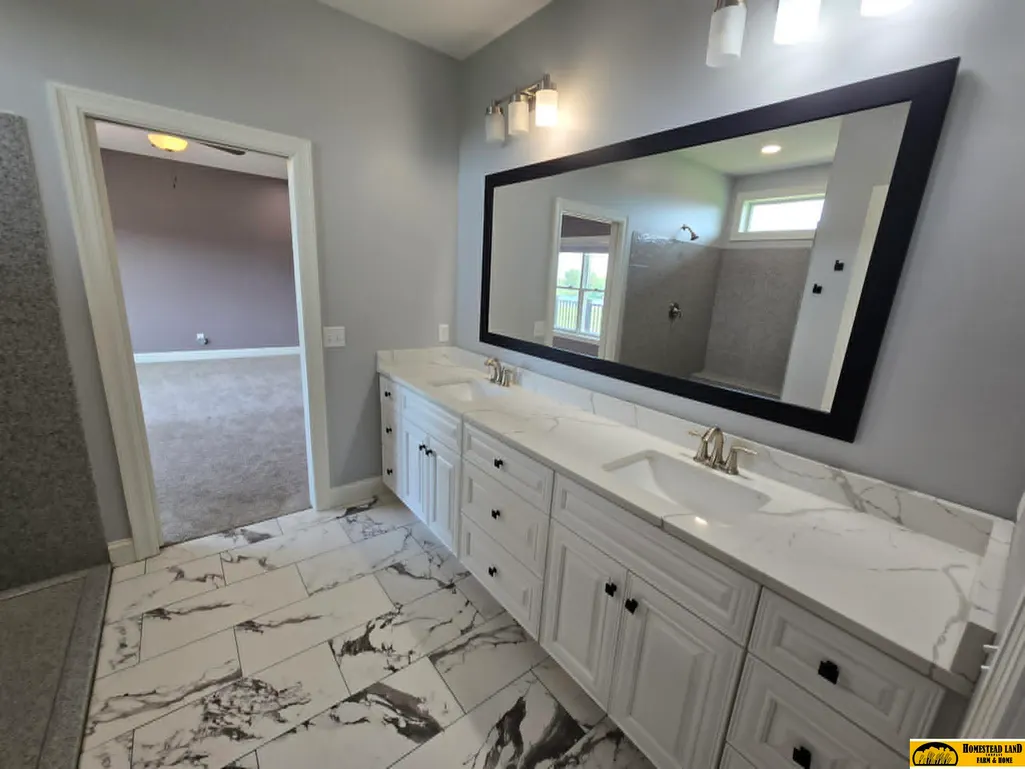
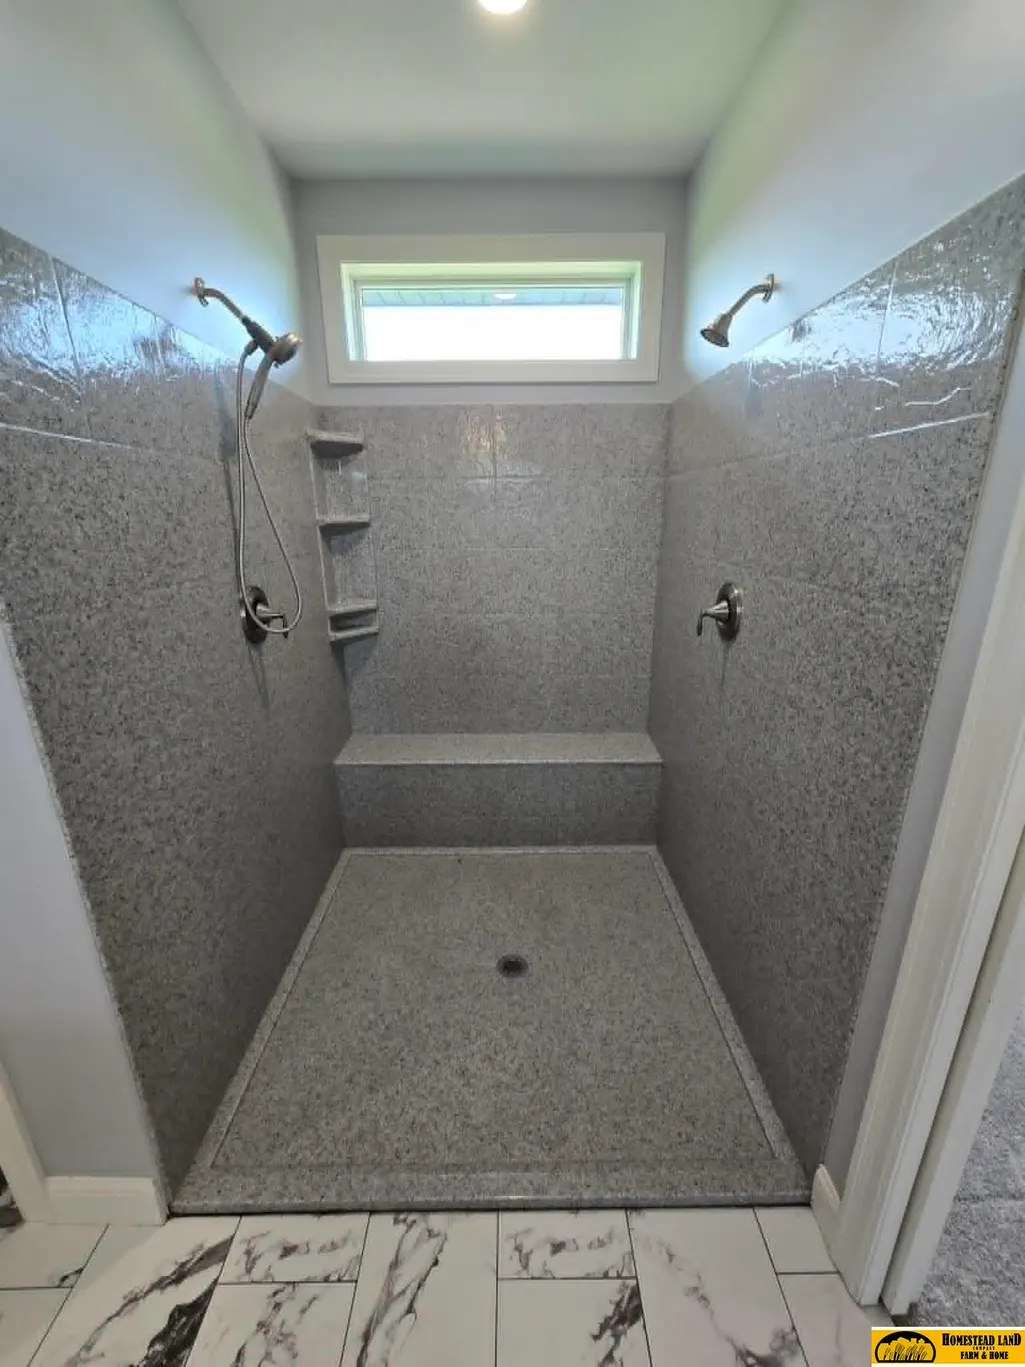
| Primary Bathroom Features | 3/4 |
| Living Room Features | Engineered Wood |
| Bedroom 4 Features | Wall/Wall Carpeting |
| Bedroom 3 Features | Wall/Wall Carpeting |
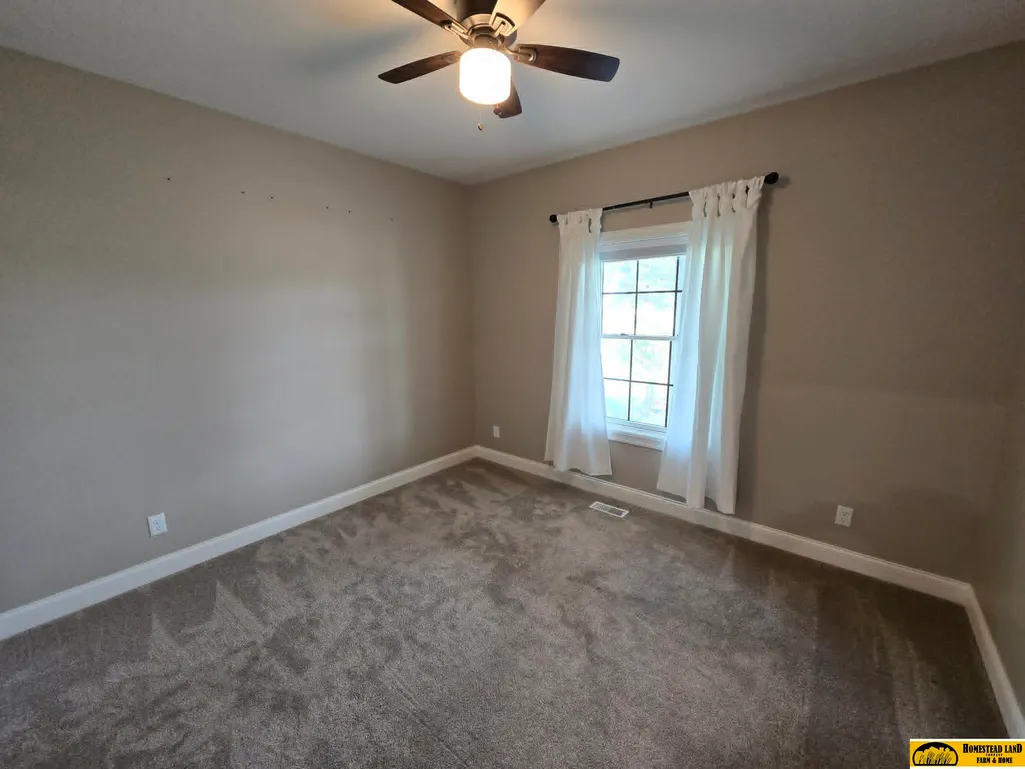
| Bedroom 2 Features | Wall/Wall Carpeting |
| Kitchen Area | 280 |
| Kitchen Length | 20 |
| Kitchen Width | 14 |
| RoomBasementArea | 2596 |
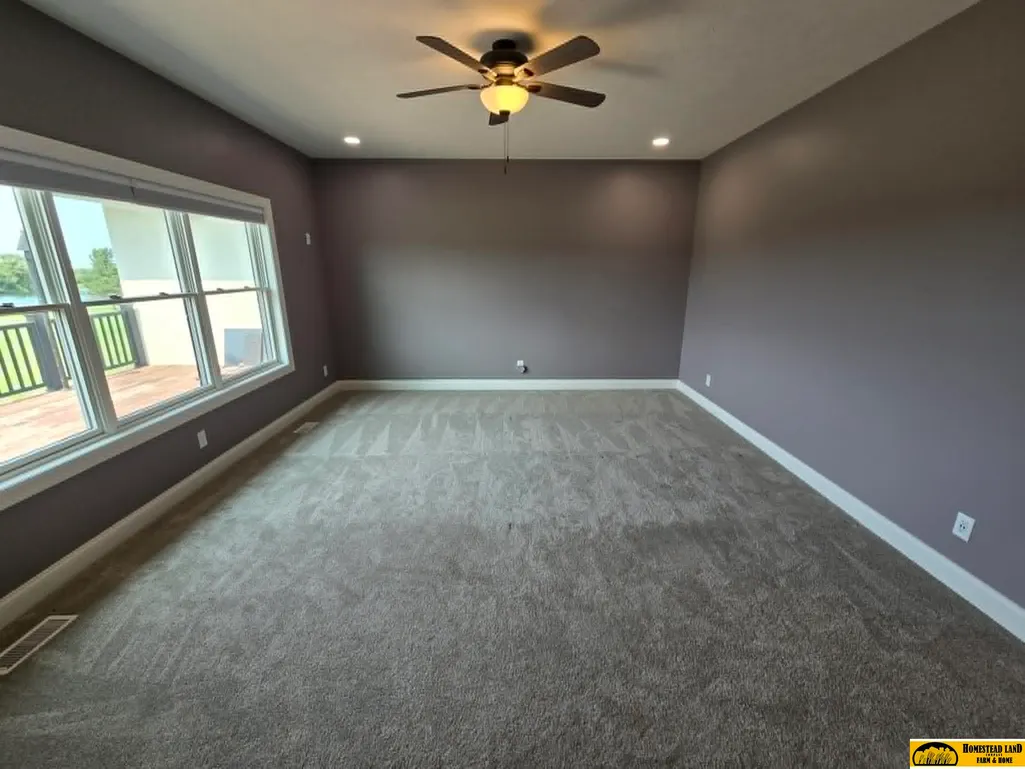
| Primary on Main | 132 |
| Second Bedroom Length | 12 |
| Second Bedroom Width | 11 |
| Bedroom 3 Area | 132 |
| Bedroom 3 Length | 12 |
| Bedroom 3 Width | 11 |
| Bedroom 4 Area | 121 |
| Bedroom 4 Length | 11 |
| Bedroom 4 Width | 11 |
| Family Room Area | 980 |
| Family Room Length | 56 |
| Living Room Area | 330 |
| Living Room Length | 22 |
| Living Room Width | 15 |
| Primary Bedroom Area | 246.5 |
| Primary Bedroom Features | Wall/Wall Carpeting |
| Primary Bedroom Length | 17 |
| Primary Bedroom Width | 14.5 |
| Family Room Width | 17.5 |
| Family Room Level | Basement |
| Family Room Features | Wall/Wall Carpeting |
| Bedroom 5 Width | 11 |
| Bedroom 5 Level | Basement |
| Bedroom 5 Length | 12.5 |
| Bedroom 5 Features | Wall/Wall Carpeting |
| Bedroom 5 Area | 137.5 |
| Bedroom 4 Level | Basement |
| Bedroom 3 Level | Main Floor |
| Second Bedroom Level | Main Floor |
Exterior Features
| Exterior Amenities | Gas Grill |
|---|---|
| Fencing | None |
| Lot Features | Over 1 up to 5 Acres |
| Water Source | Private |
| Total Parking | 5 |
| Foundation Details | Concrete Perimeter |
| Building Area Total | 2725 |
| Lot Size Acres | 3.02 |
| Lot Size Source | Assessor |
| Covered Spaces | 5 |
Amenities
- Foreclosure
- Views
- Short Sale
- New Construction
- Adult 55+
- Lease To Own
- No HOA Fees
- Furnished
- Primary On Main
- Air Conditioning
- Seller Finance
- Green
- Fixer Upper
- Horse
- Golf
- Fireplace
- Deck
- Garage
- Basement
- Pool
Property vs Single Family Average in 68310
Price
Taxes
Year Built
 This data is from various Participants of the Great Plains REALTORS® Multiple Listing Service Inc Internet Data Exchange; is for consumers personal, non-commercial use and may not be used for any purpose other than to identify prospective properties consumers may be interested in purchasing; the listing broker is listed on each listing; the information is deemed reliable but not guaranteed, and is copyrighted ©2026 Great Plains REALTORS® Multiple Listing Service, Inc. Information is
